
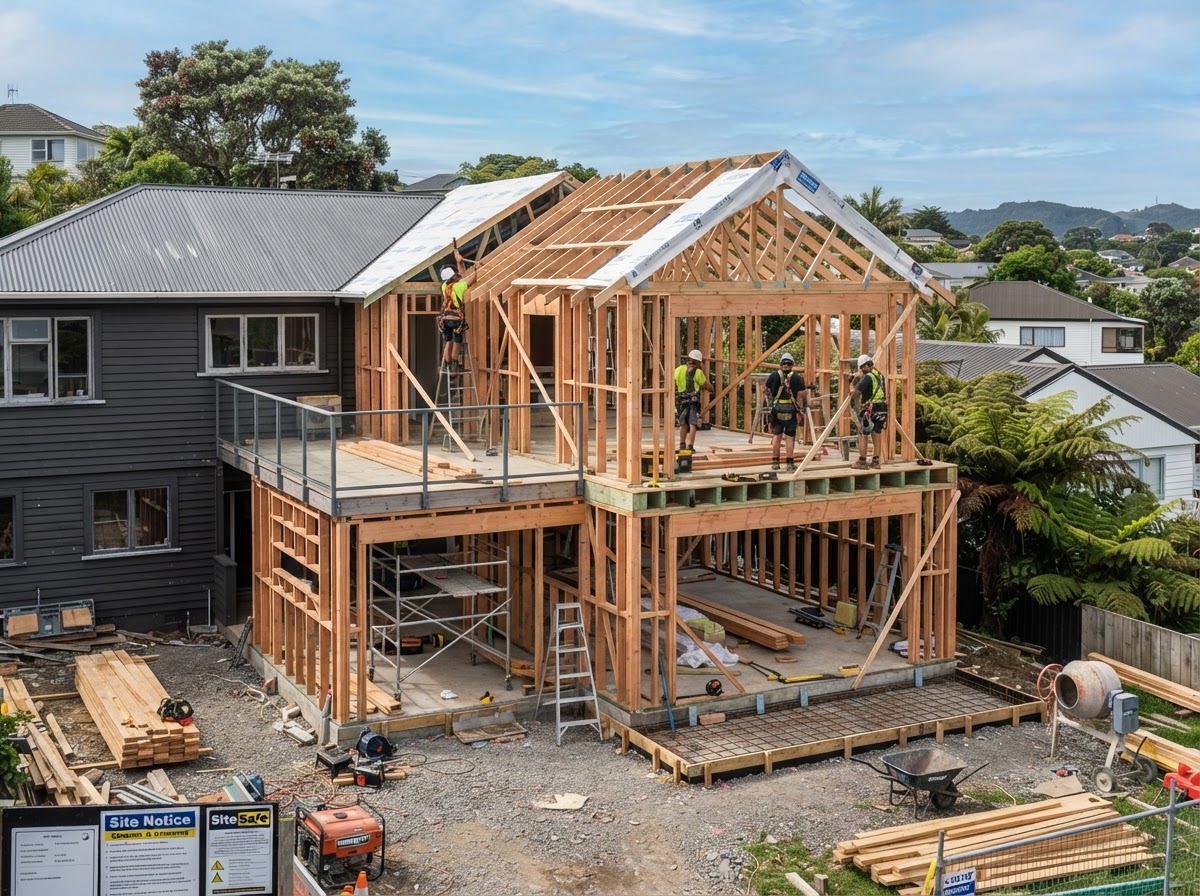
Structural Alterations & New Builds
House Extensions in Whangarei - Home Extensions & Additions
Add space and value to your existing home with seamless extensions, structural alterations and new-build additions.
When you love where you live but have outgrown the space, a well-planned house extension in Whangarei is often the better choice than selling. Pioneer Construct LTD designs and builds home extensions and additions that feel like they were always part of the original home.
We handle structural alterations, load-bearing wall removal, second-storey additions and ground-up new-build sections - all consented, engineered, and finished to a standard that protects your property value.
From home extensions in Kerikeri to structural additions in Dargaville and right across Northland, we deliver seamless tie-ins to your existing construction with one accountable team from quote to handover.
An extension is only as good as its join to the existing house. Poorly matched rooflines, mismatched cladding or a floor level that doesn't line up are the tell-tale signs of a careless build. We pay close attention to how the new work meets the old - levels, junctions, finishes and weatherproofing - so the addition reads as part of the home, not an afterthought bolted on the side.
What's Included
- Single and multi-storey extensions
- Structural wall removal and alterations
- Seamless tie-ins to existing construction
- New-build additions and second storeys
Our Process
- 1
Feasibility
We assess structure, services and council rules to confirm what's possible on your site.
- 2
Design & Engineering
Working drawings, structural engineering and consent lodged.
- 3
Structural Work
Alterations, openings and tie-ins completed with proper engineering sign-off.
- 4
Finish & Handover
Interior fit-out, exterior blending and a detailed quality walk-through.
What's Included
Single-Storey Extensions
Add a bedroom, living area or sunroom that flows naturally from your existing layout, with matching floors, cladding and roofline.
Second-Storey & Multi-Storey Additions
Go up instead of out - we manage the engineering, underpinning where required and full consent for adding a level to your home.
Structural Alterations
Open-plan conversions and load-bearing wall removal with proper beams, engineering sign-off and Building Code compliance.
New-Build Additions
Detached or attached new-build sections - a self-contained wing, minor dwelling or garage-with-space-above, fully consented.
Materials & Compliance
- Structural engineering and consent for all load-bearing changes
- Matched cladding, joinery and roofing so additions blend seamlessly
- Tie-ins and flashings detailed for weathertightness at every junction
- Foundations engineered to suit existing and new structure together
Get a Quote
Start Your Home Extensions & Additions Project
Fill out the form and we'll be in touch within one business day.
Loading form…
Where We Work
Home Extensions & Additions Across Northland
We deliver home extensions & additions across Northland. Explore our dedicated local pages for area-specific expertise.
Recent Work
Home Extensions & Additions - Project Galleries
See real home extensions & additions work by Pioneer Construct LTD across Whangarei and Northland.
FAQ
Frequently Asked Questions
Let's get your project started
Claim Your Free Design & Build Consultation
- ✓ Site walk-through & inspection
- ✓ Director's consultation
- ✓ Rough estimate & budget scope
- ✓ Timeline & move-in expectations