
Projects
House Construction - Whangarei Project Gallery
House construction and new-build work by Pioneer Construct LTD across Northland. The three projects below are separate builds, each shown in the order it progressed on site, from ground set-out and foundations through to standing frames and finished additions.
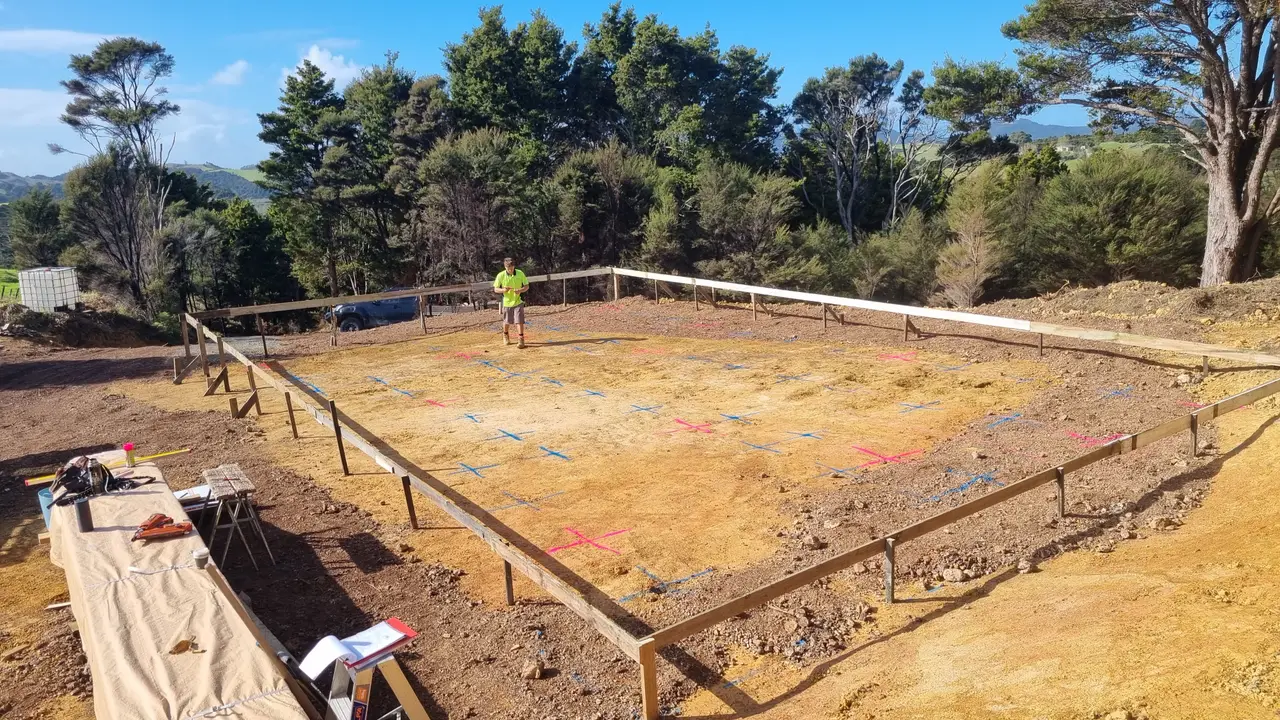
Residential Extension & Subfloor Framing Build
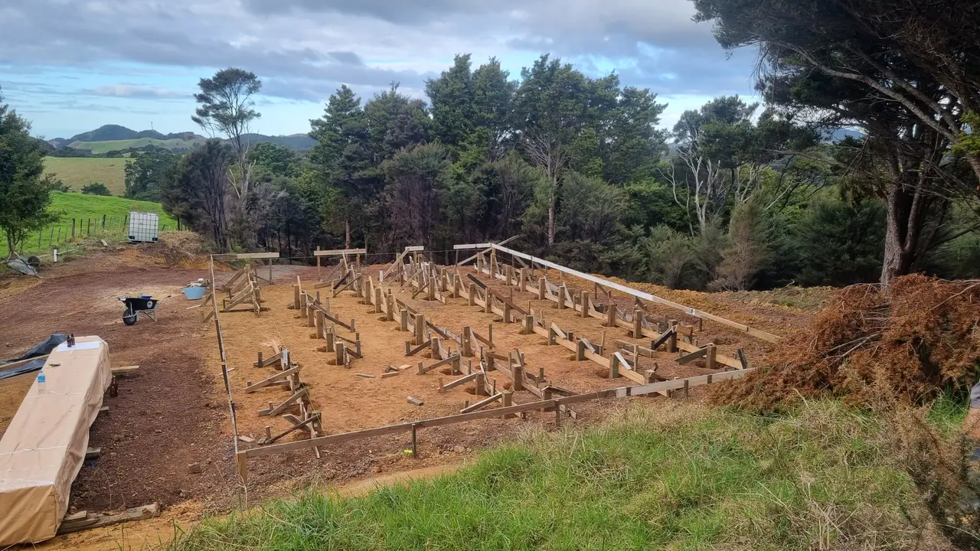
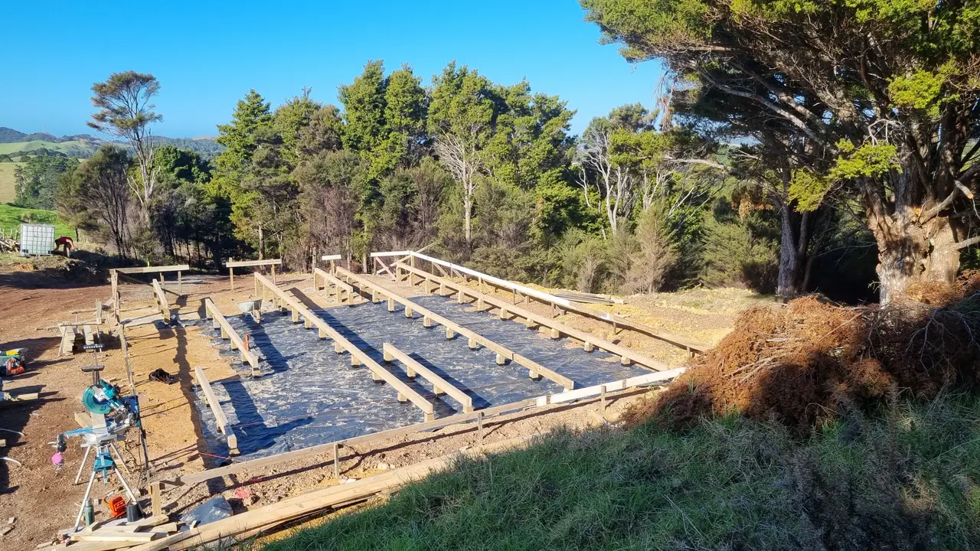
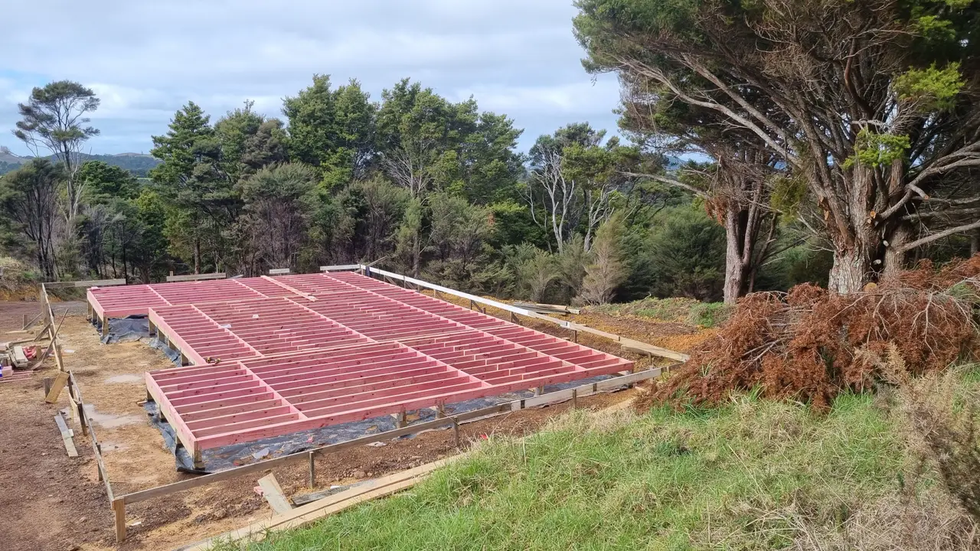
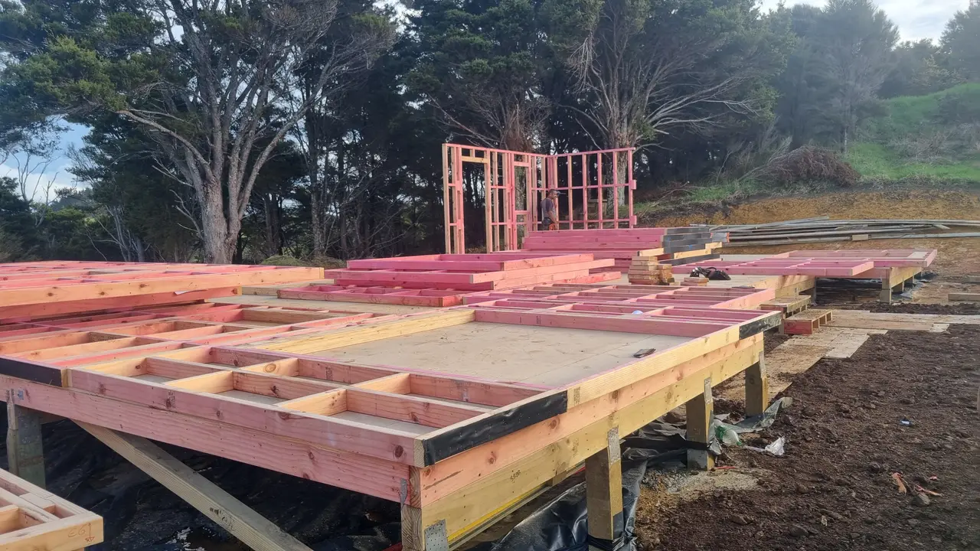
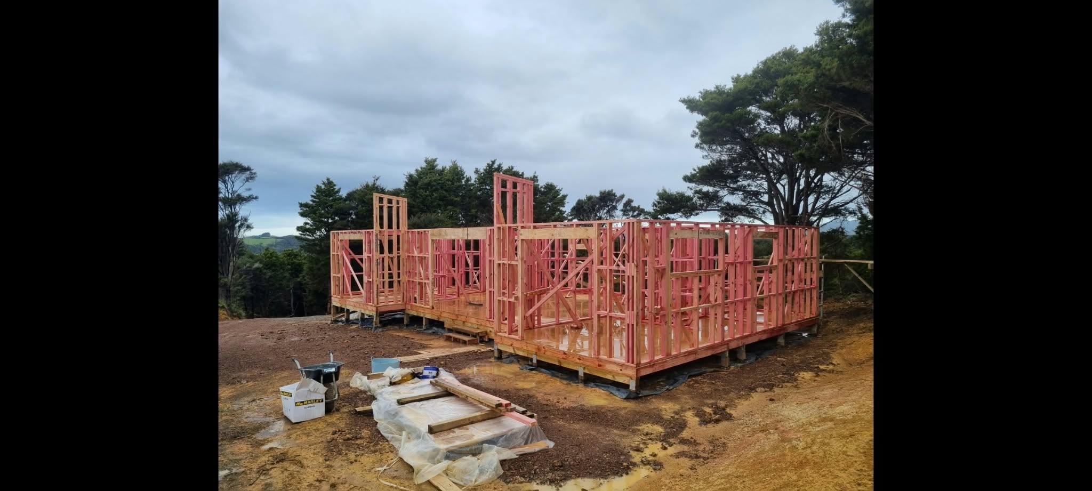
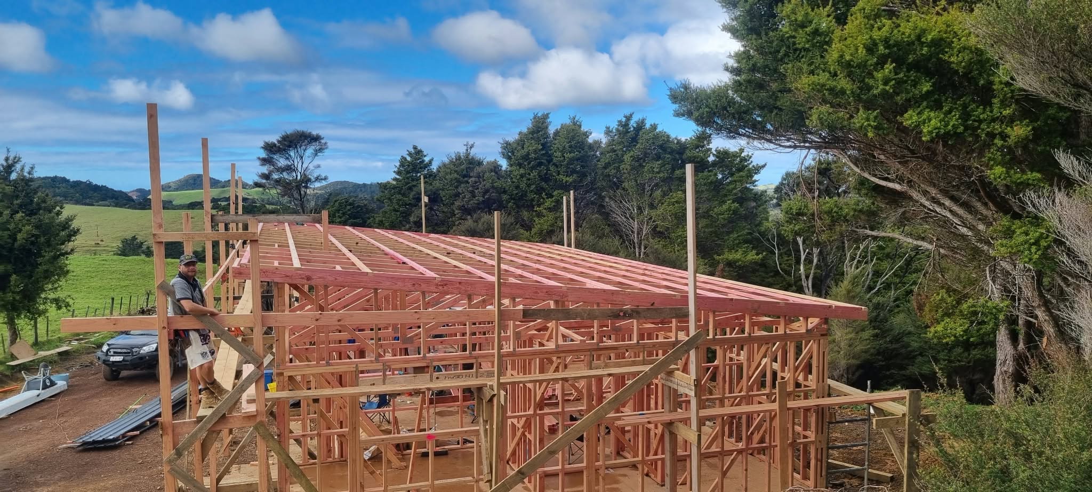
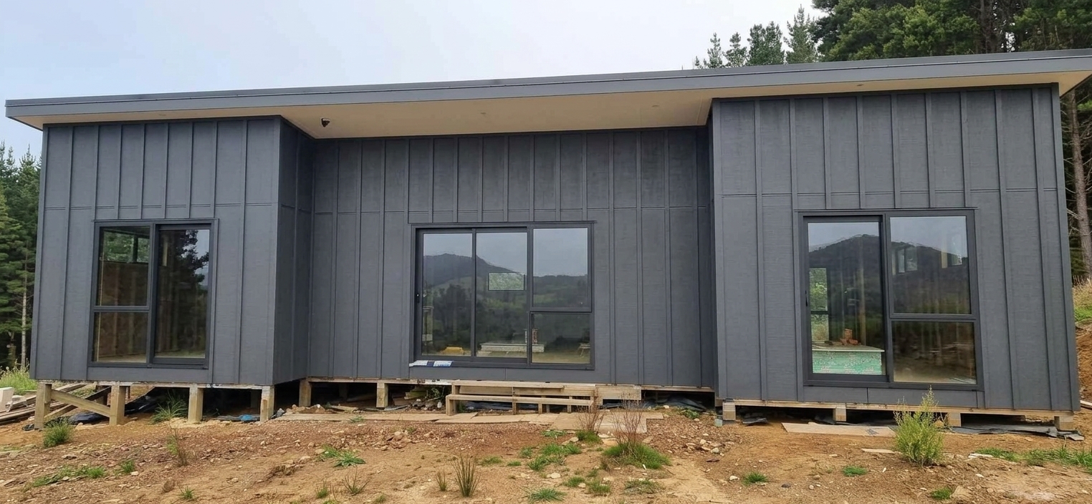
A residential renovation and extension on a scenic Northland property. This project documents the build from ground set-out and profiles, through pile installation and bearers, the polythene moisture barrier, subfloor joists, to standing timber wall frames ready for the roof structure. It is a good look at how we get a build right from the ground up.
Build Highlights
- Accurate site profile and boundary set-out on sloping terrain
- Engineered timber pile foundations braced for lateral stability
- Polythene ground moisture barrier under the bearers
- Treated timber floor joist framing and flooring substrate
- Timber wall frame assembly standing on site
Gallery
Residential Extension & Subfloor Framing Build - Project Gallery
to start your own.
Rural Residential New Build & Roof Installation
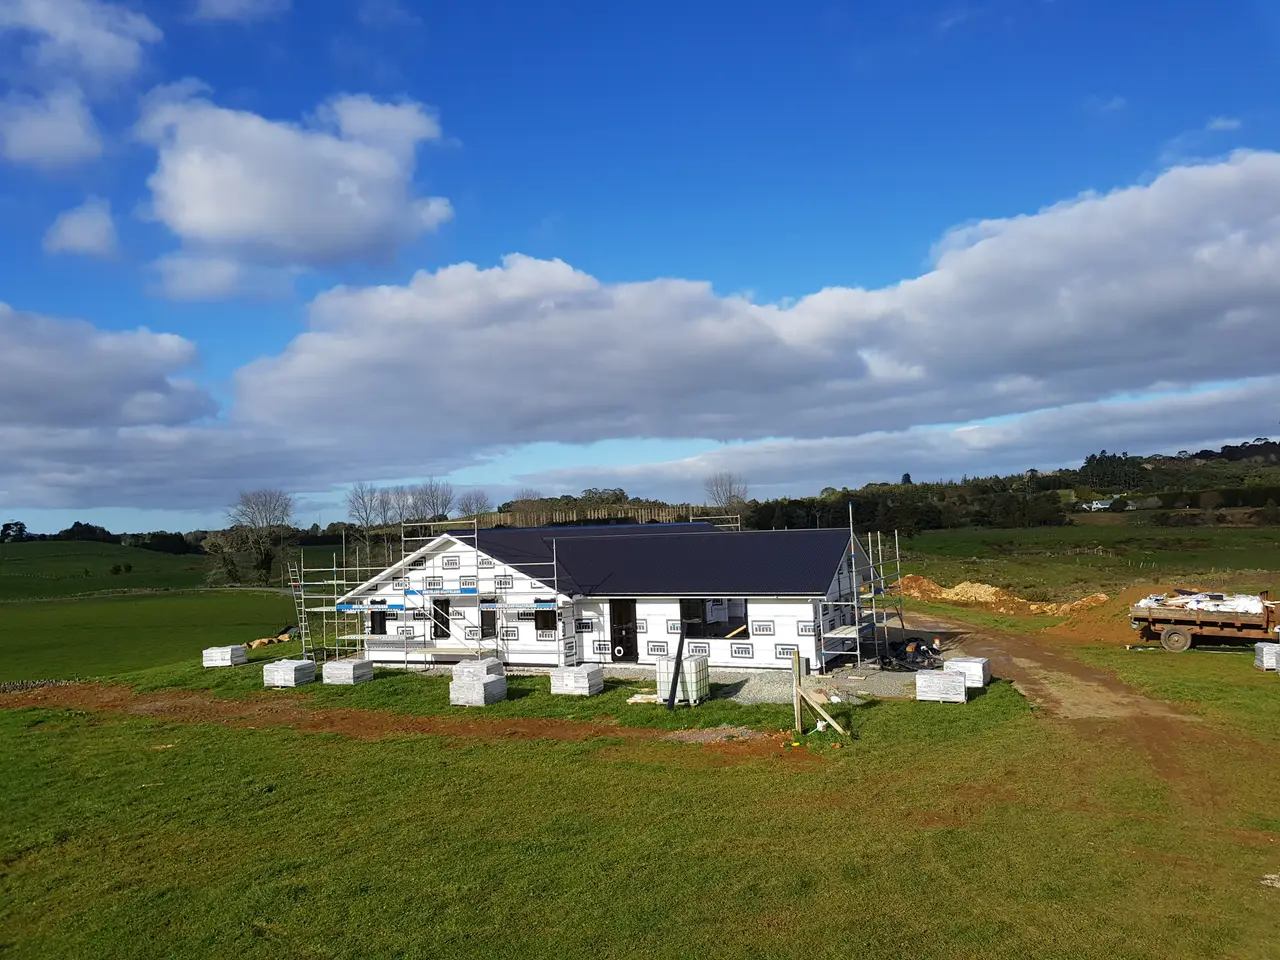
A spacious rural residential new build under construction in the Northland countryside. The build shows scaffold perimeter access, building wrap weatherproofing, dark profile metal roofing installed, and brick cladding packs staged on site ready for installation. A good example of a new home taken to a weathertight shell ahead of cladding.
Build Highlights
- Full structural framing and building wrap installation
- Perimeter scaffolding for safe multi-trade access
- Dark long-run roofing installed and flashed
- Brick cladding packs staged ready for the exterior veneer
Gallery
Rural Residential New Build & Roof Installation - Project Gallery
to start your own.
Attached Covered Carport & Storage Enclosure Addition
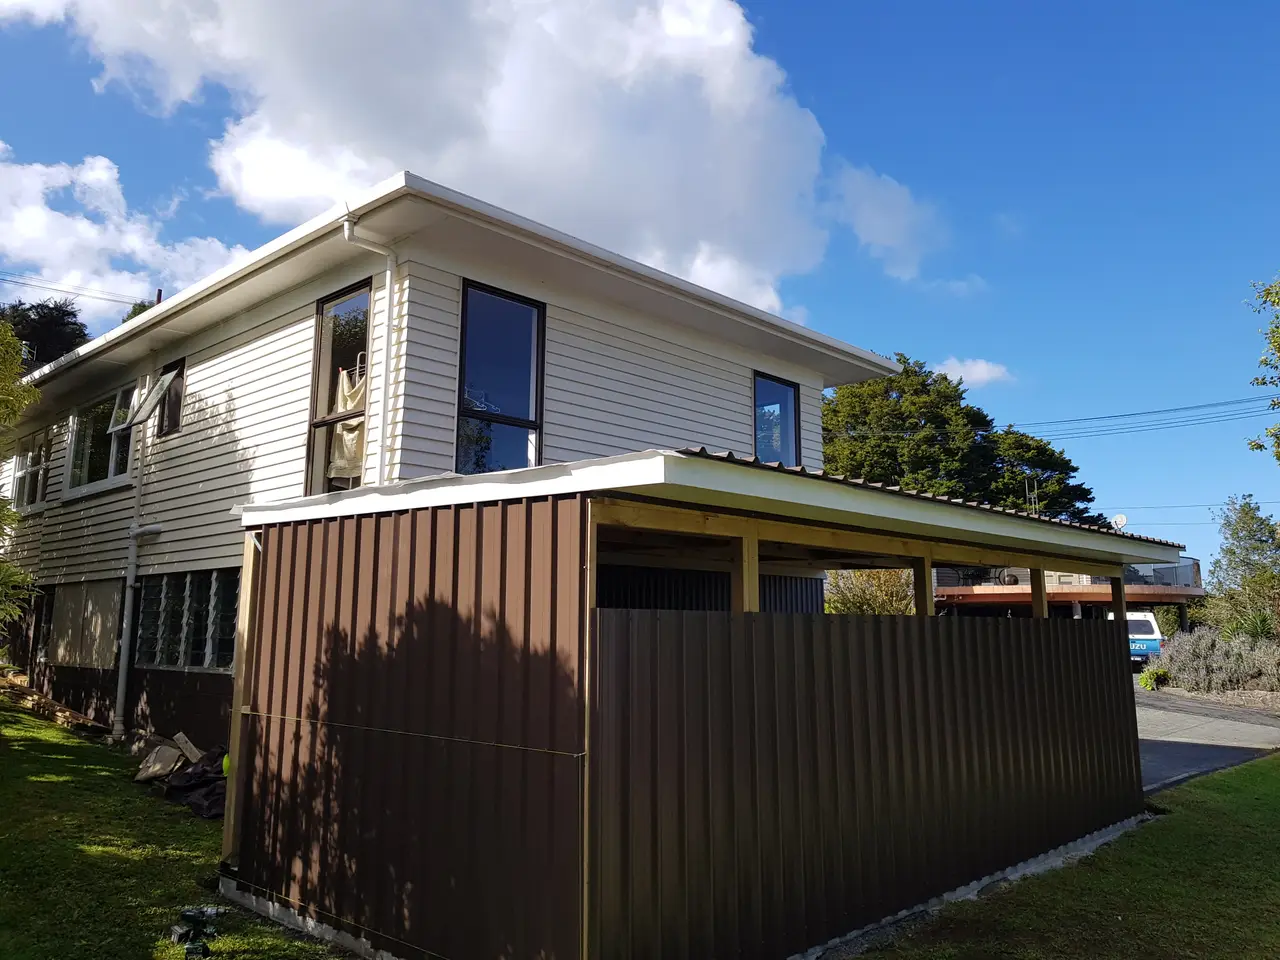
A custom residential addition attached to an existing two-storey Northland home. Built with treated timber structural posts and purlins, a low-pitch profiled metal roof flashed against the existing weatherboards, and corrugated metal side screening for durable vehicle and equipment protection. A practical addition that ties cleanly into the existing house.
Build Highlights
- Heavy-duty treated timber post and rafter framing fixed to the ground slab
- Low-pitch metal roof flashed into the existing weatherboard wall
- White perimeter fascia and gutter drainage tied into existing downpipes
- Corrugated metal cladding for security and weather protection
Gallery
Attached Covered Carport & Storage Enclosure Addition - Project Gallery
to start your own.
Like what you see?
Every build starts with a free consultation and a fixed-price quote. Let's talk about house construction for your Northland property.
Let's get your project started
Claim Your Free Design & Build Consultation
- ✓ Site walk-through & inspection
- ✓ Director's consultation
- ✓ Rough estimate & budget scope
- ✓ Timeline & move-in expectations