
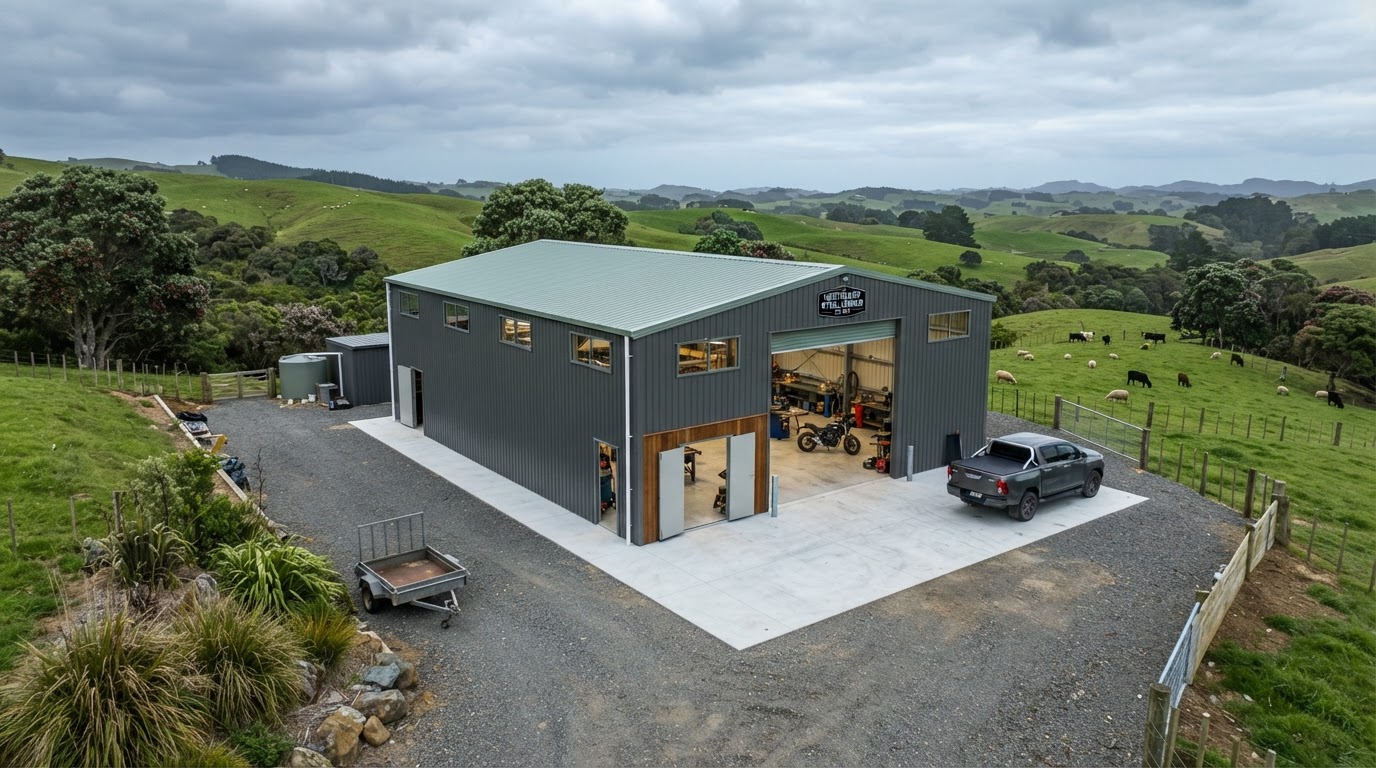
If you run a trade, work a lifestyle block, or simply need serious covered space for boats, caravans and farm gear, a properly built workshop shed changes how your whole property works. For farmers, tradespeople and lifestyle-block owners, a workshop shed is not a luxury - it is the space that keeps gear secure, trades running and the home clutter-free.
The trouble is that most off-the-shelf kitsets are designed to hit a price point, not to survive Northland. Coastal salt air, high wind zones and exposed rural sites punish thin-gauge steel and under-engineered footings - and a shed that looks perfectly fine in a brochure can start leaking, rattling or rusting within a few seasons on a Waipu or Mangawhai block.
A custom workshop shed is a different animal entirely. It is engineered for your specific site, your required span and your intended use, consented where it needs to be, and built to last decades rather than years. Before you commit a dollar, it pays to understand the two framing options, what Northland's councils and climate demand, and the layout features that separate a genuine workshop from a tin box.
Framing Options - Portal Steel Frames vs Timber Framing
The frame is the backbone of your workshop shed, and there are two serious options: a portal steel frame or heavy-duty timber framing. Each suits a different set of needs, and choosing the wrong one is an expensive mistake to undo once the slab is poured.
When a portal steel frame is the right call
Portal steel frame services deliver large, clear internal spans with no centre posts - exactly what you want for machinery storage, a workshop hoist, or parking a boat and caravan side by side without columns in the way. A steel workshop shed is fast to erect, dimensionally stable, and completely unaffected by the humidity and timber-borer risk that comes with Northland's climate. For the big, open sheds Whangarei farmers, contractors and lifestyle-block owners need, steel shed frames are usually the most cost-effective route to genuine clear span.
Steel's trade-off is finish. It is harder to line internally, wall-mounting heavy benches and tool boards takes planning, and without insulation a steel shed sweats condensation and roars in the Northland sun. For pure storage and machinery that rarely matters. For a hybrid space that doubles as a lined workshop or habitable shed, it is a real consideration.
When timber framing wins
Heavy-duty timber framing shines when your workshop shed needs to double as a lined, insulated space - a workshop with an office, a sleepout-style habitable shed, or an outbuilding you want to visually match to an existing home. Timber makes interior lining, mounting tool boards and benches, and fitting windows and joinery straightforward, and it blends with residential builds in a way a bare steel portal frame cannot.
Timber demands more from your foundations and weatherproofing detailing on exposed sites, and large clear spans cost more in timber than in steel. For habitable sheds and lined workshops where comfort and finish matter, that is a trade well worth making.
Choosing the right frame for your shed
The right choice comes down to what the shed needs to do. For a big, open machinery or storage shed, a steel portal frame is usually the most cost-effective route to genuine clear span. For a lined, insulated workshop or habitable shed where comfort and finish matter, timber framing is often the better fit. We build both - and we will advise honestly on which suits your site, span and budget rather than pushing one option. If you are weighing a habitable shed against a pure workshop, our custom shed building services cover both - fully consented and engineered for the coast.
Local Building Considerations in Northland
Northland is not a benign building environment. The same coastal exposure that makes it beautiful is what makes cheap sheds fail fast. Three things deserve real attention before you build.
Coastal wind zones and weatherproofing
Northland's coastline - Mangawhai, Paihia, the Bay of Islands - combines salt-laden air, high humidity and strong wind. Corrosion-resistant fixings, the correct roofing profile, proper underlay and well-detailed flashings are not optional extras; they are the difference between a shed that lasts thirty years and one that needs a re-clad in five. Wind zones in particular drive the engineering - a shed that is fine in a sheltered Whangarei valley needs heavier tie-downs and structural detailing on an exposed Kerikeri or Mangawhai site. We engineer to the exposure, not to a generic standard.
Foundations, concrete slabs and site prep
A workshop shed is only as solid as its slab. On rolling rural land, heavy clay or river-adjacent ground, the foundation prep varies from site to site: excavation, boxing, mesh reinforcement and a concrete slab poured to the correct spec for your intended load. A machinery shed carrying a loaded trailer or tractor needs a heavier, deeper slab than a simple storage shed. On sloping sites, that can also mean retaining, cut and fill, and stormwater planning before the slab goes down. Getting the ground and slab right first saves the far bigger cost of cracking and re-pouring later.
Council building consent
Consent depends on use and size. A basic storage shed may not require consent; a habitable outbuilding, a large workshop, or anything with plumbing and power generally does. The rules shift between farm and lifestyle blocks and residential zones, and between a storage shed and habitable sheds. Rather than guess, we manage the entire building consent process with Whangarei District Council on your behalf - drawings, lodgement, inspections and sign-off - so nothing stalls at the inspection stage.
Custom Features That Add Value
The difference between a shed and a great workshop is in the detailing. These are the features that turn custom sheds NZ owners actually use day in, day out from a storage unit into a genuine workspace:
- Secure doors and storage configured to how you actually use the space
- Insulation and vapour control for lined workshops and habitable sheds that stay usable year-round
- Power, lighting and plumbing roughed in for a real workspace, not an empty shell
- Workshops and garages engineered to your specific equipment and loads
- Reinforced concrete slabs poured to the correct spec for your intended use
- Colorsteel and durable cladding selected for coastal and rural exposure
Don't Settle for a Flimsy Kitset
A workshop shed is a long-term asset on your property, not a disposable purchase. A flimsy kitset might look cheap on the quote, but the real cost shows up later - in re-cladding, re-roofing, rusting fixings, a slab that cracks under a loaded trailer, and doors that stop sealing properly, all within a few Northland winters. By the time you add up the repairs, the cheap shed was never cheap.
Build it once, build it right. Pioneer Construct designs and builds custom workshop sheds engineered for your site, your span and your wind zone - fully consented, properly founded and finished to last decades, not seasons.
Ready to plan your custom workshop shed?
Talk to Pioneer Construct about a build engineered for your Northland site. We design, consent and build across Whangarei and greater Northland - request a free consultation and custom build quote below.
Loading form…